




BEDS4
BATHS4 full 1 partial
SQUARE FEET3,701
MLS#1005408
STATUSActive
PROPERTY TYPERental - Single Family
SUBDIVISIONLegend Yacht Beach Club
SCHOOLGlen Cove
Property Description
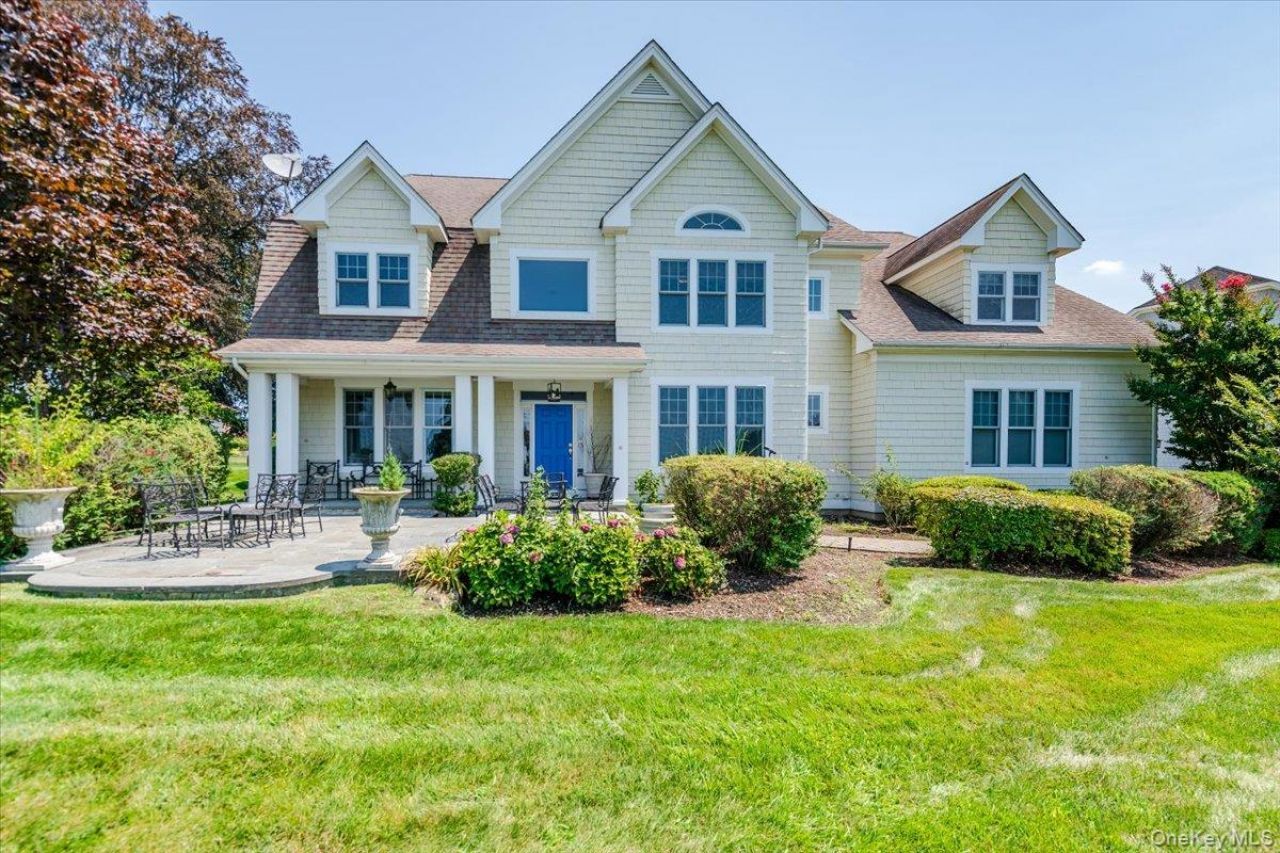
Privacy, Security, and Coastal Living combine at 53 Pembroke Drive in the Legend Yacht and Beach Club. This stunning coastal colonial home offers a 3,800 sf.+ resort-like lifestyle with double water views - of the Long Island Sound and a calming pond & fountain right in your backyard. Gently sitting atop of a hill in the center of this waterfront community, the home provides four spacious bedrooms, four & a half bathrooms, lofty two-story spaces, including the great room, two fireplaces, and a bright & welcoming kitchen adorned with top-of-the-line appliances. Additionally, the home offers a finished basement, two-car garage, and allows its residents to enjoy year-round sunsets from the comfort of their home. The community itself offers 46-acres of security and waterfront comfort for its residences. Cool off during the warmer months at the heated, in-ground pool and resident cabana. Enjoy the private marina and beach, and entertain in the rustic, boat-house style clubhouse.
Property Features
Property Type: Rental - Single Family
Basement: Partially Finished, See Remarks
Basement: Yes
Cooling: Central Air
Garage: 2
Heating: Natural Gas
Home Style: Colonial
Lot Size: 0.50 Acres
Year Built: 1990
Amenities
Ceiling Fan(s)
Central Vacuum
Chandelier
Chefs Kitchen
Double Vanity
Eat-in Kitchen
Entrance Foyer
Formal Dining
Kitchen Island
Open Floorplan
Open Kitchen
Pantry
Primary Bathroom
Recessed Lighting
Smart Thermostat
Walk-In Closet(s)
Washer/Dryer Hookup
Feature Descriptions
Appliances: Dryer, Exhaust Fan, Freezer, Microwave, Oven, Range, Refrigerator, Stainless Steel Appliance(s), Washer, Wine Refrigerator
Association Fee: $0
Beach Rights: Y
Exterior: Frame
Fireplace Y/N: Yes
Formal Dining: Yes
GarageY/N: Yes
Laundry: In Basement, Laundry Room
On Market Date: 2026-05-27
Parcel Number: 0600-31-051-00-0568-0
Parking Features: Off Street, Private
Pets Allowed: Call
Pool Features: Community, Outdoor Pool
Rental Term: Monthly
Rent Includes: See Remarks
Rooms Total: 10
Sewer: Public Sewer
Special View Info: Water
Utilities: Electricity Connected, Natural Gas Connected, Sewer Connected, Trash Collection Private, Water Connected
Water: Public
Waterfront Features: Bayfront, Beach Access
Local Schools
High School: Glen Cove High School
Middle School: Robert M Finley Middle School
Elementary School: Landing School
School District: Glen Cove
Listed By / Shown By
Listing By
Agency Name: Douglas Elliman Real Estate
Agency Contact: 516-359-2672

Shown By
Agent Name: Stella Shenker
Agent Phone: Cell: (516) 263-0341
Agency Title: Coldwell Banker American Homes





Member Participants (and their affiliated licensees, if applicable) shall indicate on their websites that IDX information is provided exclusively for consumers’ personal non-commercial use, that it may not be used for any purpose other than to identify prospective properties consumers may be interested in purchasing, that the data is deemed reliable but is not guaranteed by MLS GRID, and that the use of the MLS GRID Data may be subject to an end user license agreement prescribed by the Member Participant’s applicable MLS if any and as amended from time to time. MLS GRID may, at its discretion, require use of other disclaimers as necessary to protect Member Participant, and/or their MLS from liability.
Based on information submitted to the MLS GRID. All data is obtained from various sources and may not have been verified by broker or MLS GRID. Supplied Open House Information is subject to change without notice. All information should be independently reviewed and verified for accuracy. Properties may or may not be listed by the office/agent presenting the information.
Privacy Policy / DMCA Notice / ADA Accessibility


This site is hosted, designed and copyright
© 1994 - 2026 by
Delta Media Group, Inc. -- Patent Pending --
Agent License Information: Licensed Real Estate Salesperson
53 Pembroke Drive | MLS# 1005408
This property located at 53 Pembroke Drive , Glen Cove, NY 11542 is currently listed for rent with an asking price of $12,000 / Monthly. Pembroke Drive is located within the Glen Cove school district. Search Glen Cove real estate on sshenker.cbamhomes.com today.